
Views - Golf Course
Address
5 Primrose Lane & Lot A, York, ME
Price
$ 3,495,000
Property Attributes
- MLS#1679777
- TypeSingle Family
- Listing Status Active
- CountyYork
- CityYork
- NeighborhoodPrimrose Lane Association
- Zip03902
- StyleFarmhouse
- Year Built2022
- Taxes$ 14396
- Price$ 3,495,000
- Bedrooms5
- Full Bathrooms4
- Half Bathrooms1
- Sqr Footage4340
- Lot Size5.03 Acres
Data Source:
Maine Listings (MREIS)
Property Description
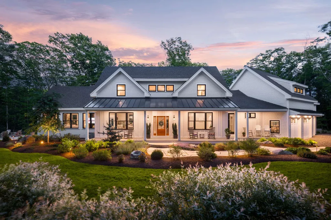
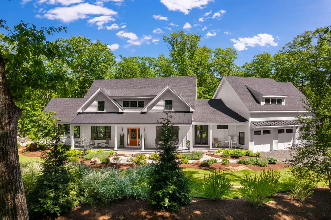
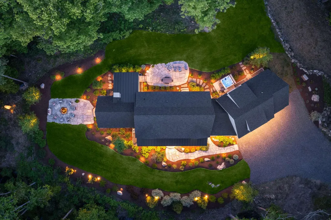
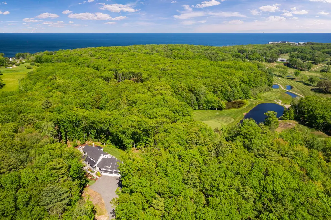
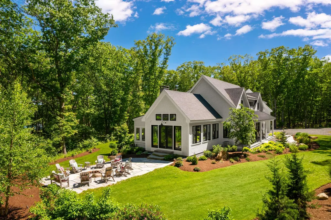
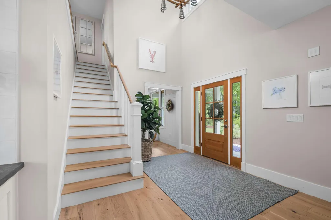
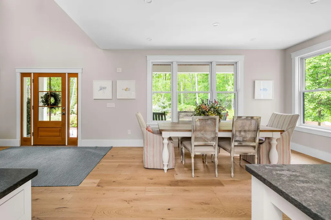
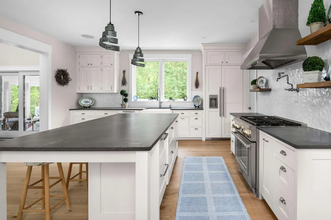
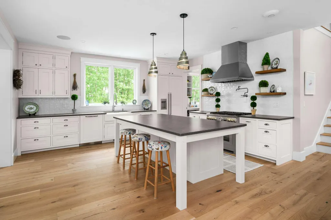
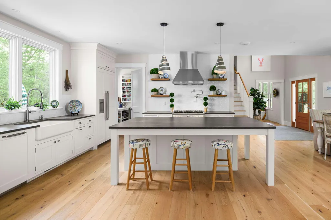
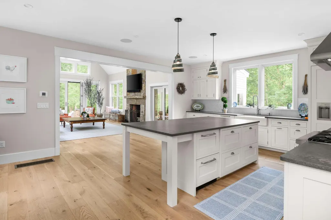
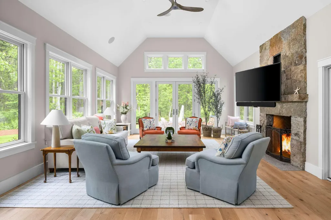
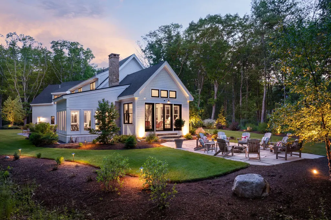
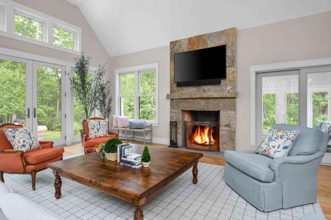
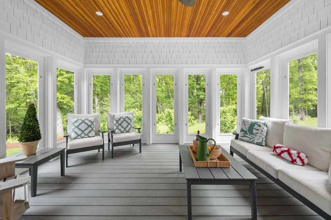
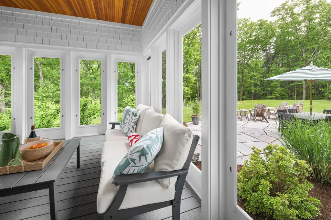
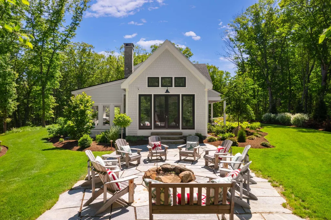
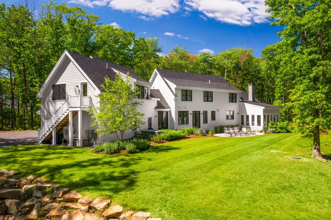
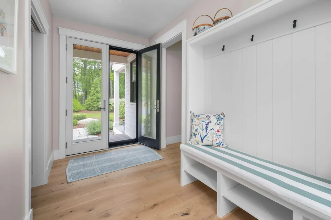
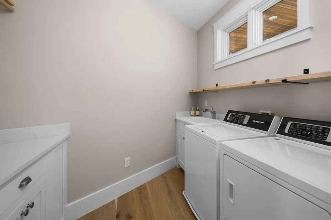
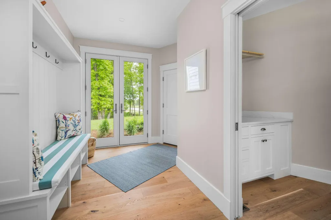
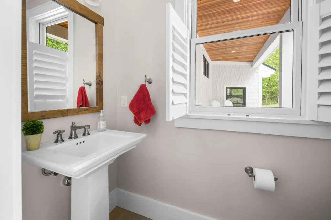
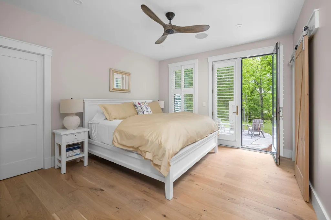
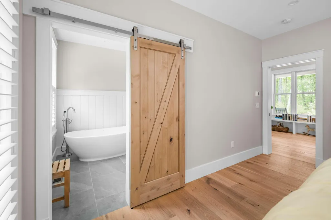
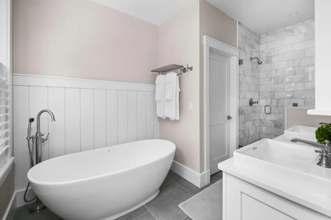
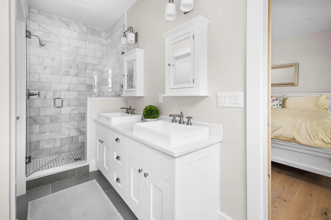
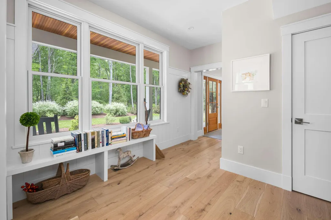
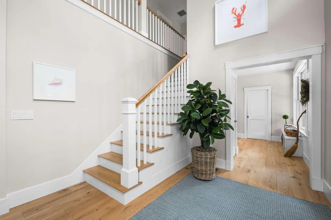
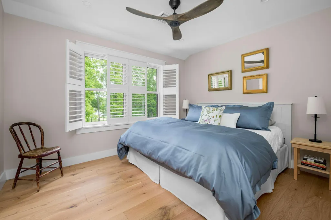
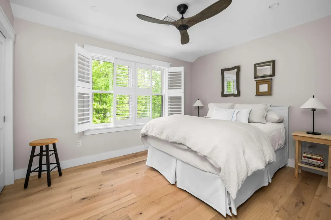
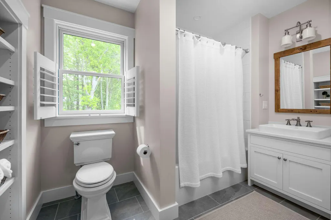
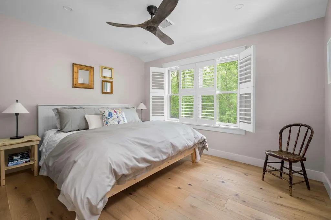
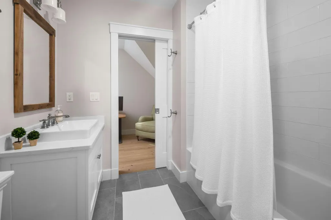
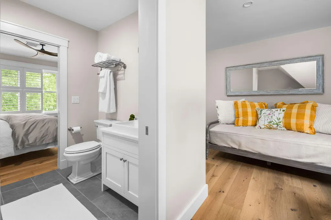
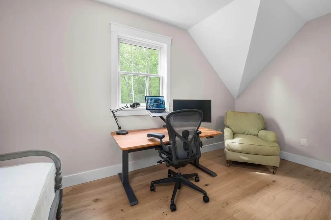
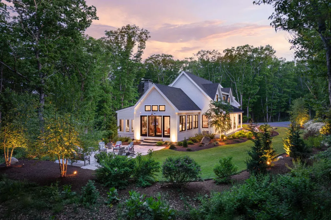
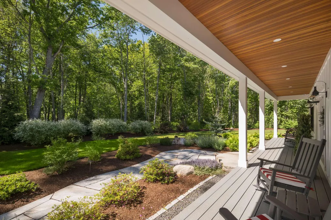
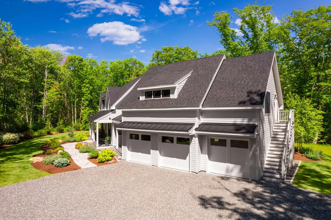
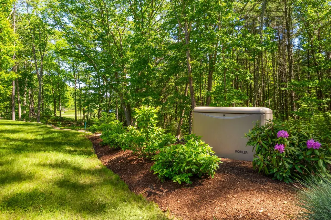
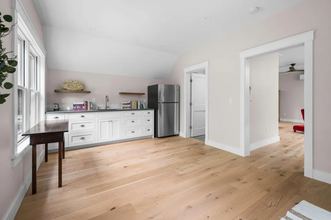
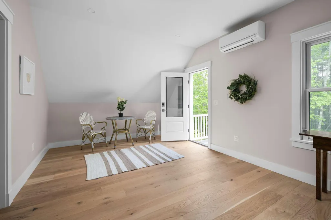
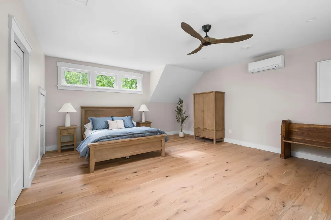
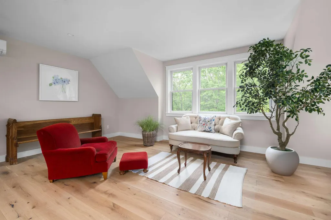
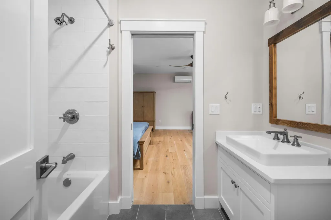
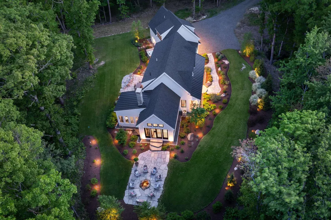
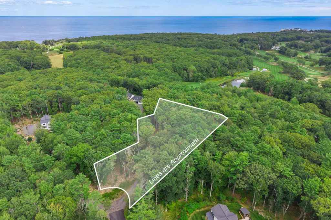
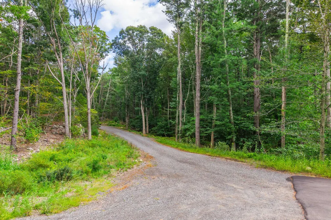
Custom built in 2022 by Richard Moody & Sons Builders, this exceptional five-bedroom, four-and-a-half-bath modern farmhouse offers refined coastal living overlooking the 11th green of Cape Neddick Country Club. Situated on 5.03 private acres, which includes a 2.05 acre subdivided and buildable lot on the prestigious Primrose Lane, presenting a rare opportunity for future development. Thoughtfully designed with a calming, sophisticated aesthetic, the home showcases wide-plank white oak flooring, soaring 9-foot ceilings, and meticulously selected finishes throughout. At the heart of the home, a stunning chef's kitchen features premium Thermador appliances, custom cabinetry, a walk-in pantry, and an oversized center island that seamlessly connects to the dramatic vaulted living room, anchored by a spectacular reclaimed granite fireplace. Off the living room is a cozy three-season sunroom as well as access to the oversized rear stone patio; making indoor/outdoor entertaining a breeze. The first-floor primary suite serves as a luxurious retreat, complete with a spa-inspired bath and direct access to the expansive rear patio. A mudroom, laundry room, and powder room complete the main level. Upstairs, three beautifully appointed guest bedrooms and two full bathrooms provide ample accommodations along with a home office. Above the heated three-car garage, a separate studio-style in-law suite offers a fifth bedroom, full bath, and private exterior entrance; ideal for guests, or flexible living arrangements. Additional premium features include Anderson windows and doors, Ubiquit UniFi whole home WiFi and security system, Sonos whole-home audio system, Kohler whole-home generator, central HVAC heating & cooling, lawn irrigation system and professional landscape lighting. Located less than one mile from Perkins Cove, this remarkable property offers easy access to the Southern Maine coastline's renowned beaches, boutiques, restaurants, and recreational amenities.
General Features
| Sewer | Private Sewer,Septic Tank |
|---|---|
| Zoning | Res 2 |
| Electric | Circuit Breakers |
| Tax Year | 2025 |
| County | York |
| Property Type | Residential |
| HOA | true |
| Status | Active |
| City | York |
| Lot Size Units | Acres |
| Lot Size Square Feet | 219106.8 |
| Tax Annual Amount | 14396 |
| Standard Status | Active |
| Tax Lot | 0009/I |
| View | Scenic,Trees/Woods |
| Virtual Tour | https://my.matterport.com/show/?m=DtmYK77Boka&brand=0 |
| Heating | Electric,Propane,Forced Air,Heat Pump |
| Cooling | Central Air,Heat Pump |
| Property Subtype | Single Family Residence |
| Garage Y/N | true |
| Land Lease Y/N | false |
| HOA Fee | 2000 |
| Assoc Fee Paid Per | Annually |
| Subdivision Name | Primrose Lane Association |
| High School District | York Public Schools |
| Roof | Metal,Shingle |
| Garage Spaces | 3 |
| Architectural Style | Farmhouse |
| Construction Materials | Wood Frame,Clapboard,Fiber Cement,Shingle Siding,Vertical Siding |
| Year Built | 2022 |
| Attached Garage | true |
| Total Rooms | 9 |
| Full Baths | 4 |
| Unit Number | & Lot A |
| Appliances | Dishwasher,Dryer,Gas Range,Refrigerator,Washer,Other |
| Patio/Porch Features | Glassed-in Porch,Patio,Porch,Porch-Screened |
| Security Features | Security System |
| Occupancy Type | Owner |
Interior Features
| Total Baths | 5 |
|---|---|
| Air Conditioning Y/N | true |
| Heating Y/N | true |
| Basement | Bulkhead,Interior Entry,Full,Unfinished |
| Flooring | Tile,Hardwood |
| Total Fireplaces | 1 |
| Fireplace Y/N | true |
| Above Grade Finished Area | 4340 |
| Half Baths | 1 |
| Total Bedrooms | 5 |
| Interior Amenities | 1st Floor Bedroom,1st Floor Primary Bedroom w/Bath,Bathtub,In-Law Floorplan,Pantry,Shower,Storage,Walk-In Closet(s),Primary Bedroom w/Bath |
| Furnished Y/N | Negotiable |
| Laundry Features | Main Level |
Exterior Features
| Parking Features | Common,Gravel,5 - 10 Spaces,Garage Door Opener,Inside Entrance,Heated Garage |
|---|---|
| Lot Features | Irrigation System,Near Country Club,Near Golf Course,Near Public Beach,Near Shopping,Near Town,Neighborhood,Subdivided,Level,Open Lot,Landscaped,Wooded |
| Water Source | Private |
| Lot Size Area | 5.03 |
| Lot Size Acres | 5.03 |
| Road Surface Type | Paved |
| Lot Size Source | Survey |
| Waterfront Y/N | false |
| Road Frontage Type | Private Road |
| Building Area Total | 4340 |
| Foundation Details | Poured Concrete |
| Spa | true |
| Other Equipment | Air Radon Mitigation System,Generator,Internet Access Available |
Amenities
- Foreclosure
- Views
- Short Sale
- New Construction
- Adult 55+
- Lease To Own
- No HOA Fees
- Furnished
- Primary On Main
- Air Conditioning
- Seller Finance
- Green
- Fixer Upper
- Horse
- Golf
- Fireplace
- Deck
- Garage
- Basement
- Pool
Property vs Single Family Average in 03902
Statistics provided by Inside Real Estate
Price
Year Built
 Listing data is derived in whole or in part from the Maine IDX and is for consumers' personal, non commercial use only. Dimensions are approximate and not guaranteed. All data should be independently verified ©2026 Maine Real Estate Information System, Inc. All Rights Reserved.
